Appliances & Equipment
Built-In BBQ, Built-In Gas, Cooktop - Electric, Double Oven, Free Standing Gas, Gas Grill, Oven-Gas, Warmer Oven Drawer, Built-Ins, Dishwasher, Washer, Solar Panels, Refrigerator, Range/Oven, Dryer, Barbeque, Garbage Disposal, Hood Fan, Ice Maker, Water Line to Refrigerator, Water Filter, Vented Exhaust Fan, Recirculated Exhaust Fan
Building
3,363 sq ft, Built in 2015, Levels: Multi Levels, Detached/No Common Walls, Architectural
Cooling
Air Conditioning, Electric, Multi/Zone
Disclosures
As Is, Owner Has R.E. License
Accessibility Features
7 foot or more high garage door(s)
Exterior Features
Concrete, Plaster, Steel, Stucco, Wood, Concrete Slab, Covered
Fireplaces
Fire Pit, Gas, Gas Starter
Floors
Cement, Engineered Hardwood, Porcelain, Tile
Garage
2 total garage spaces, Attached, Direct Entrance, Door Opener, Driveway, Garage - 2 Car
Water Features
Sprinklers: Drip System, Front, Rear, Sprinkler System, Sprinkler Timer, Water: In Street
Heating
Electric, Floor, Solar, Radiant, Natural Gas, Zoned
Interior Features
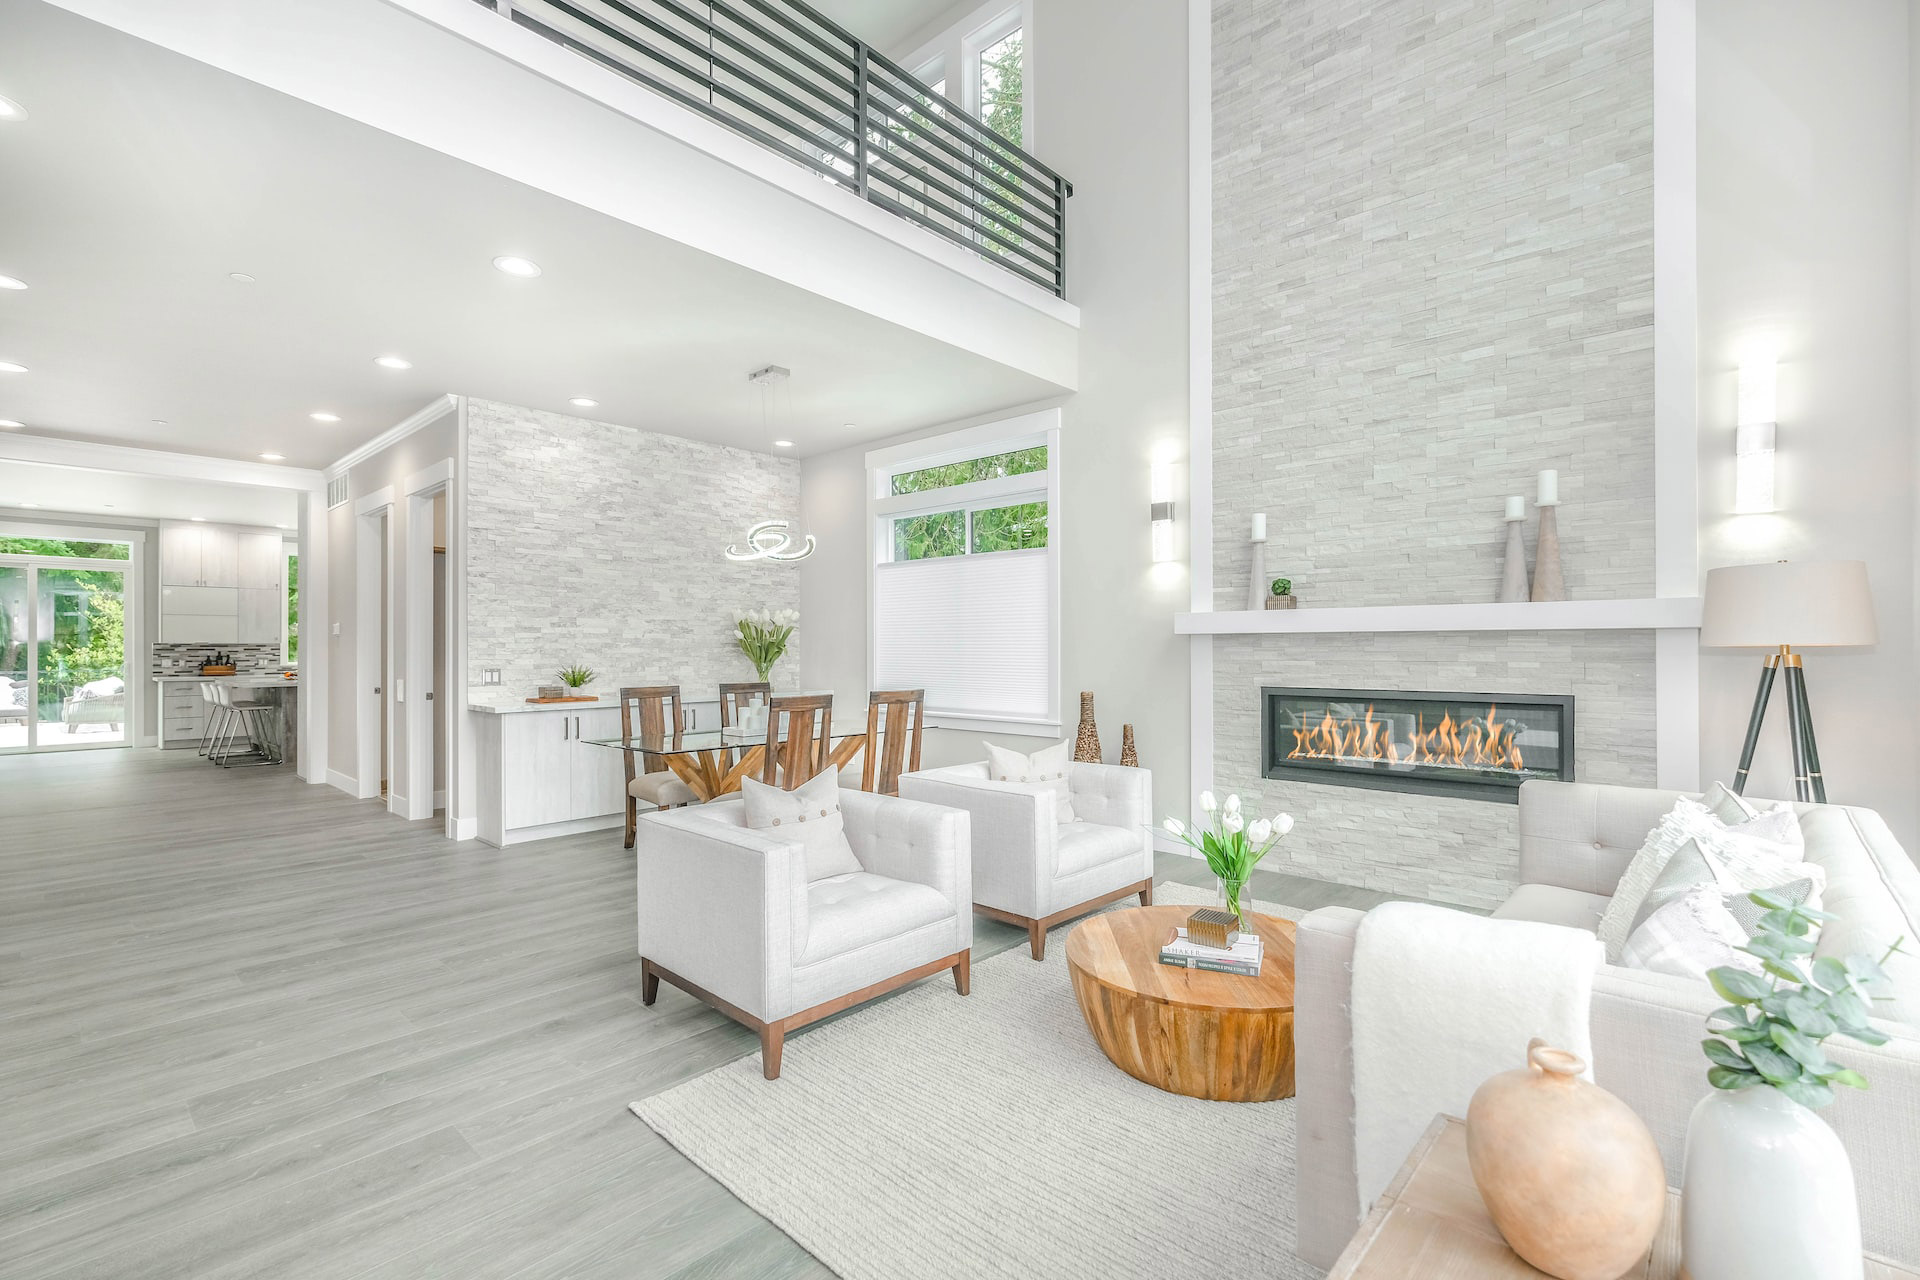
Cathedral-Vaulted Ceilings, Open Floor Plan, High Ceilings (9 Feet+), Recessed Lighting, Two Story Ceilings
Kitchen
Island, Skylight(s)
Lot
LotAcreage: 0.2502, LotSizeArea: 10,898, LotSizeDimensions: 63x174, Back Yard, Exterior Security Lights, Fenced, Fenced Yard, Front Yard, Gutters, Landscaped, Lot Shape-Rectangular, Street Lighting, Sidewalks, Alley Access
Miscellaneous
Rent Control, Property Report
Parking
CoveredParking: 2, OpenOtherSpacesTotal: 3, TotalParking: 5
Property
OtherStructures: Accessory Bldgs, PropertySubType: Single Family Residence, ViewDescription: None, Zoning: LAR1, High Ceilings (9 Feet+), Custom Built, Rain Gutters, Slab, Sliding Glass Doors, Sprinkler System
Utilities
Gas, Solar, Tankless
Windows
Awning, Custom Window Covering, Screens, Skylights