Appliances & Equipment
Built-In Gas, Convection Oven, Cooktop - Gas, Gas, Oven, Range Hood, Built-Ins, Ceiling Fan, Dishwasher, Dryer, Gas Or Electric Dryer Hookup, Hood Fan, Washer, Vented Exhaust Fan, Stackable W/D Hookup, Refrigerator, Range/Oven
Building
855 sq ft, Built in 1953, Levels: One Level, Detached/No Common Walls, Architectural
Cooling
Air Conditioning, Heat Pump(s)
Accessibility Features
None
Exterior Features
Stucco, Concrete Slab, Patio Open
Floors
Hardwood, Stone Tile
Garage
Auto Driveway Gate, Tandem, Uncovered
Water Features
Sprinklers: None, Water: In Street, Public
Heating
Electric, Heat Pump
Interior Features
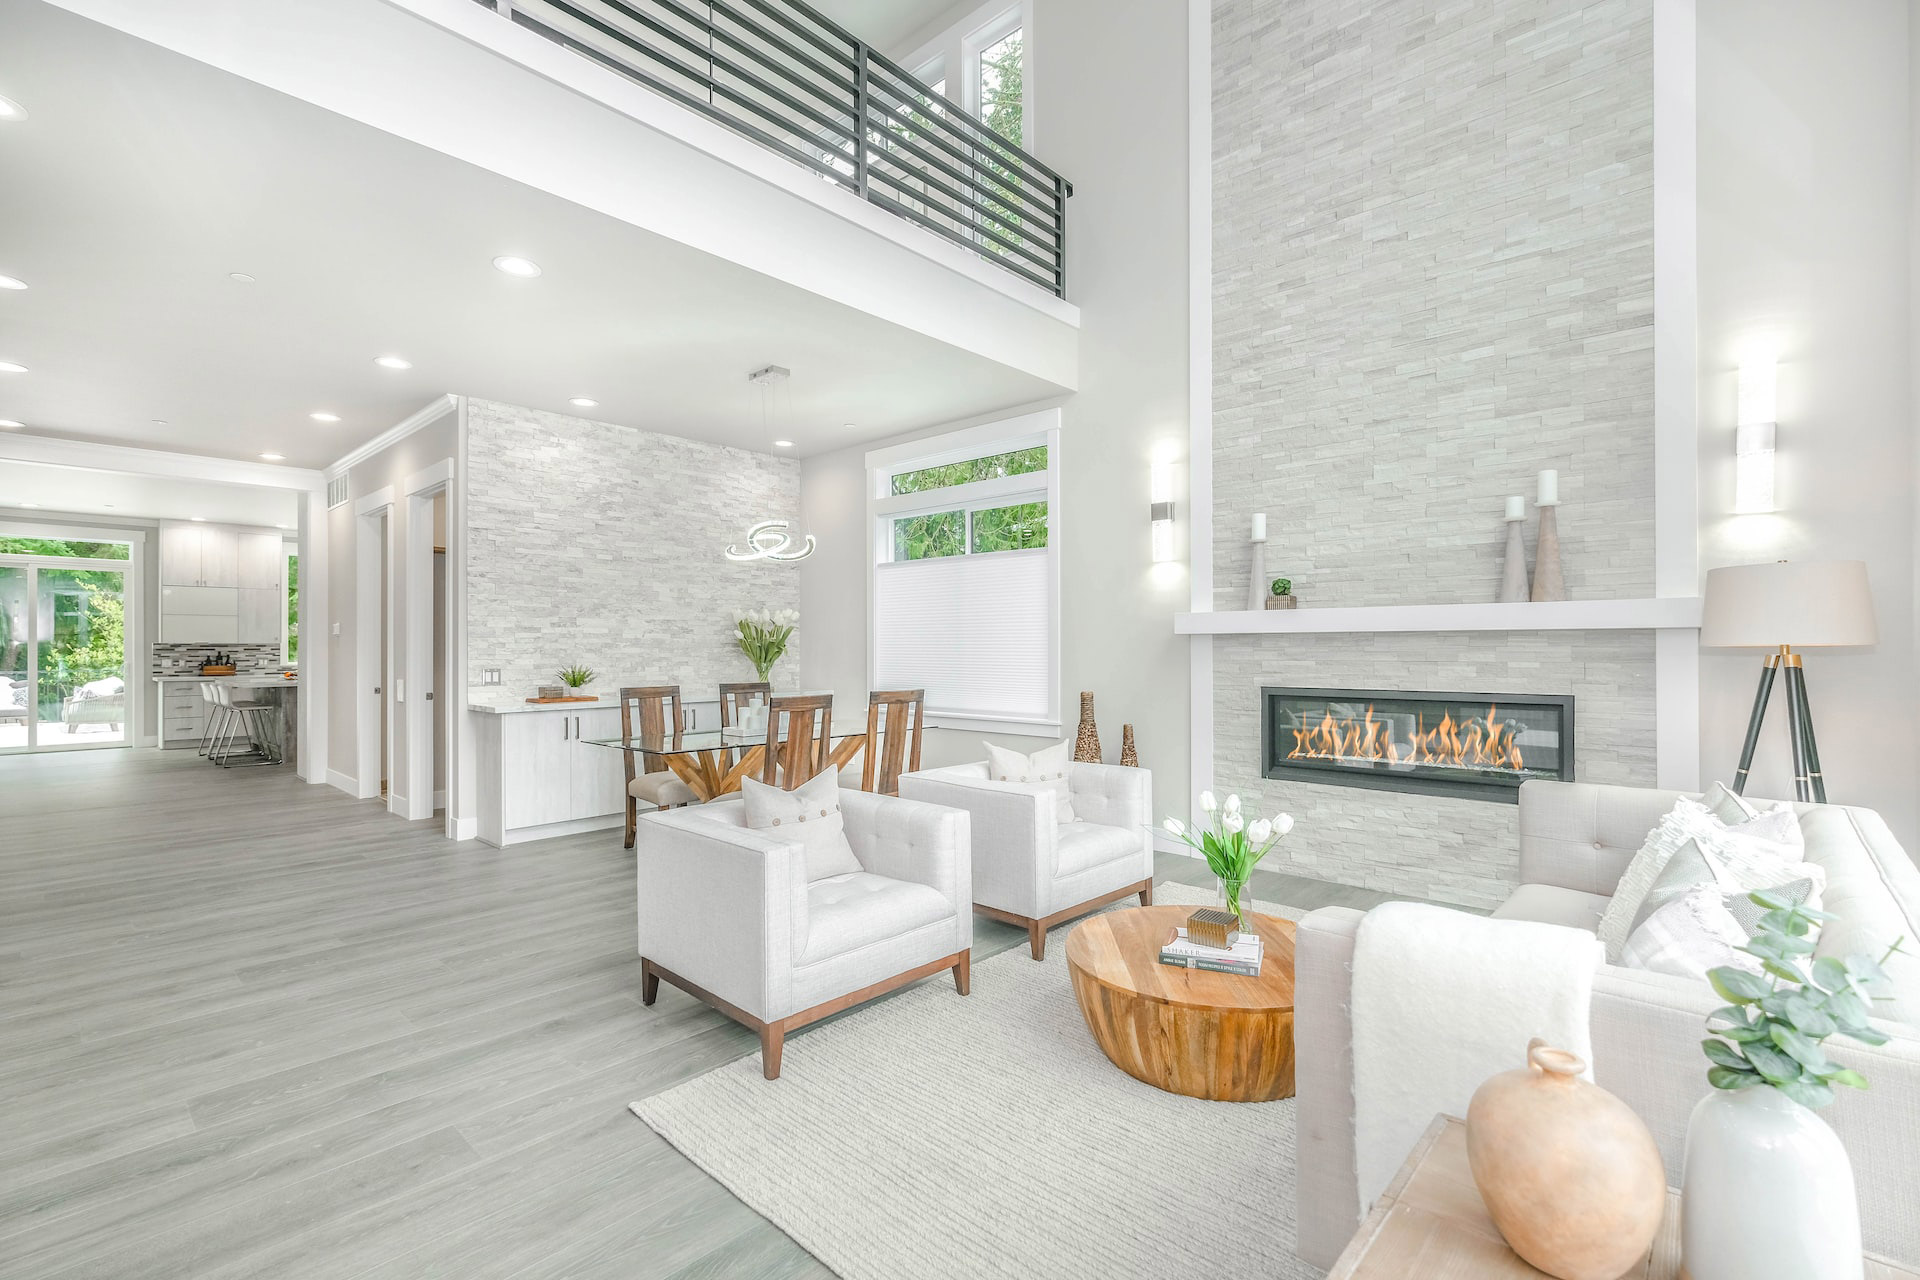
Built-Ins, Drywall Walls, Turnkey, Open Floor Plan, Living Room Deck Attached, High Ceilings (9 Feet+)
Kitchen
Remodeled, Open to Family Room, Galley Kitchen
Laundry
Laundry Closet Stacked
Lot
LotAcreage: 0.0741, LotSizeArea: 3,230, Alley Paved, Back Yard, Curbs, Exterior Security Lights, Fenced, Front Yard, Street Paved, Street Lighting, Street Asphalt, Single Lot, Sidewalks, Lot Shape-Rectangular, Landscaped, City
Miscellaneous
Coastal Commission, Rent Control, None
Parking
OpenOtherSpacesTotal: 4, TotalParking: 4
Property
EntryLocation: Ground Level w/steps, OtherStructures: None, PropertySubType: Single Family Residence, ViewDescription: None, Zoning: LAC2, Double Door Entry, Full Copper Plumbing, High Ceilings (9 Feet+), Sliding Glass Doors, Updated/Remodeled, None
Utilities
Volt220Location: Other - See Remarks, Cable TV, Gas
Windows
Double Pane Windows