Appliances & Equipment
Range Hood, Built-Ins, Ceiling Fan, Dishwasher, Dryer, Refrigerator, Propane Dryer Hookup, Washer, Water Line to Refrigerator
Building
2,704 sq ft, Built in 2009, Levels: Multi Levels, Detached/No Common Walls, Country French
Cooling
Central, Ceiling Fan
Exterior Features
Hard Coat Stucco, Balcony, Covered, Covered Porch, Deck(s), Living Room Balcony, Living Room Deck Attached, Patio Open, Porch, Porch - Front, Porch - Rear, Roof Top Deck, Tile, Wrap Around Porch
Fireplaces
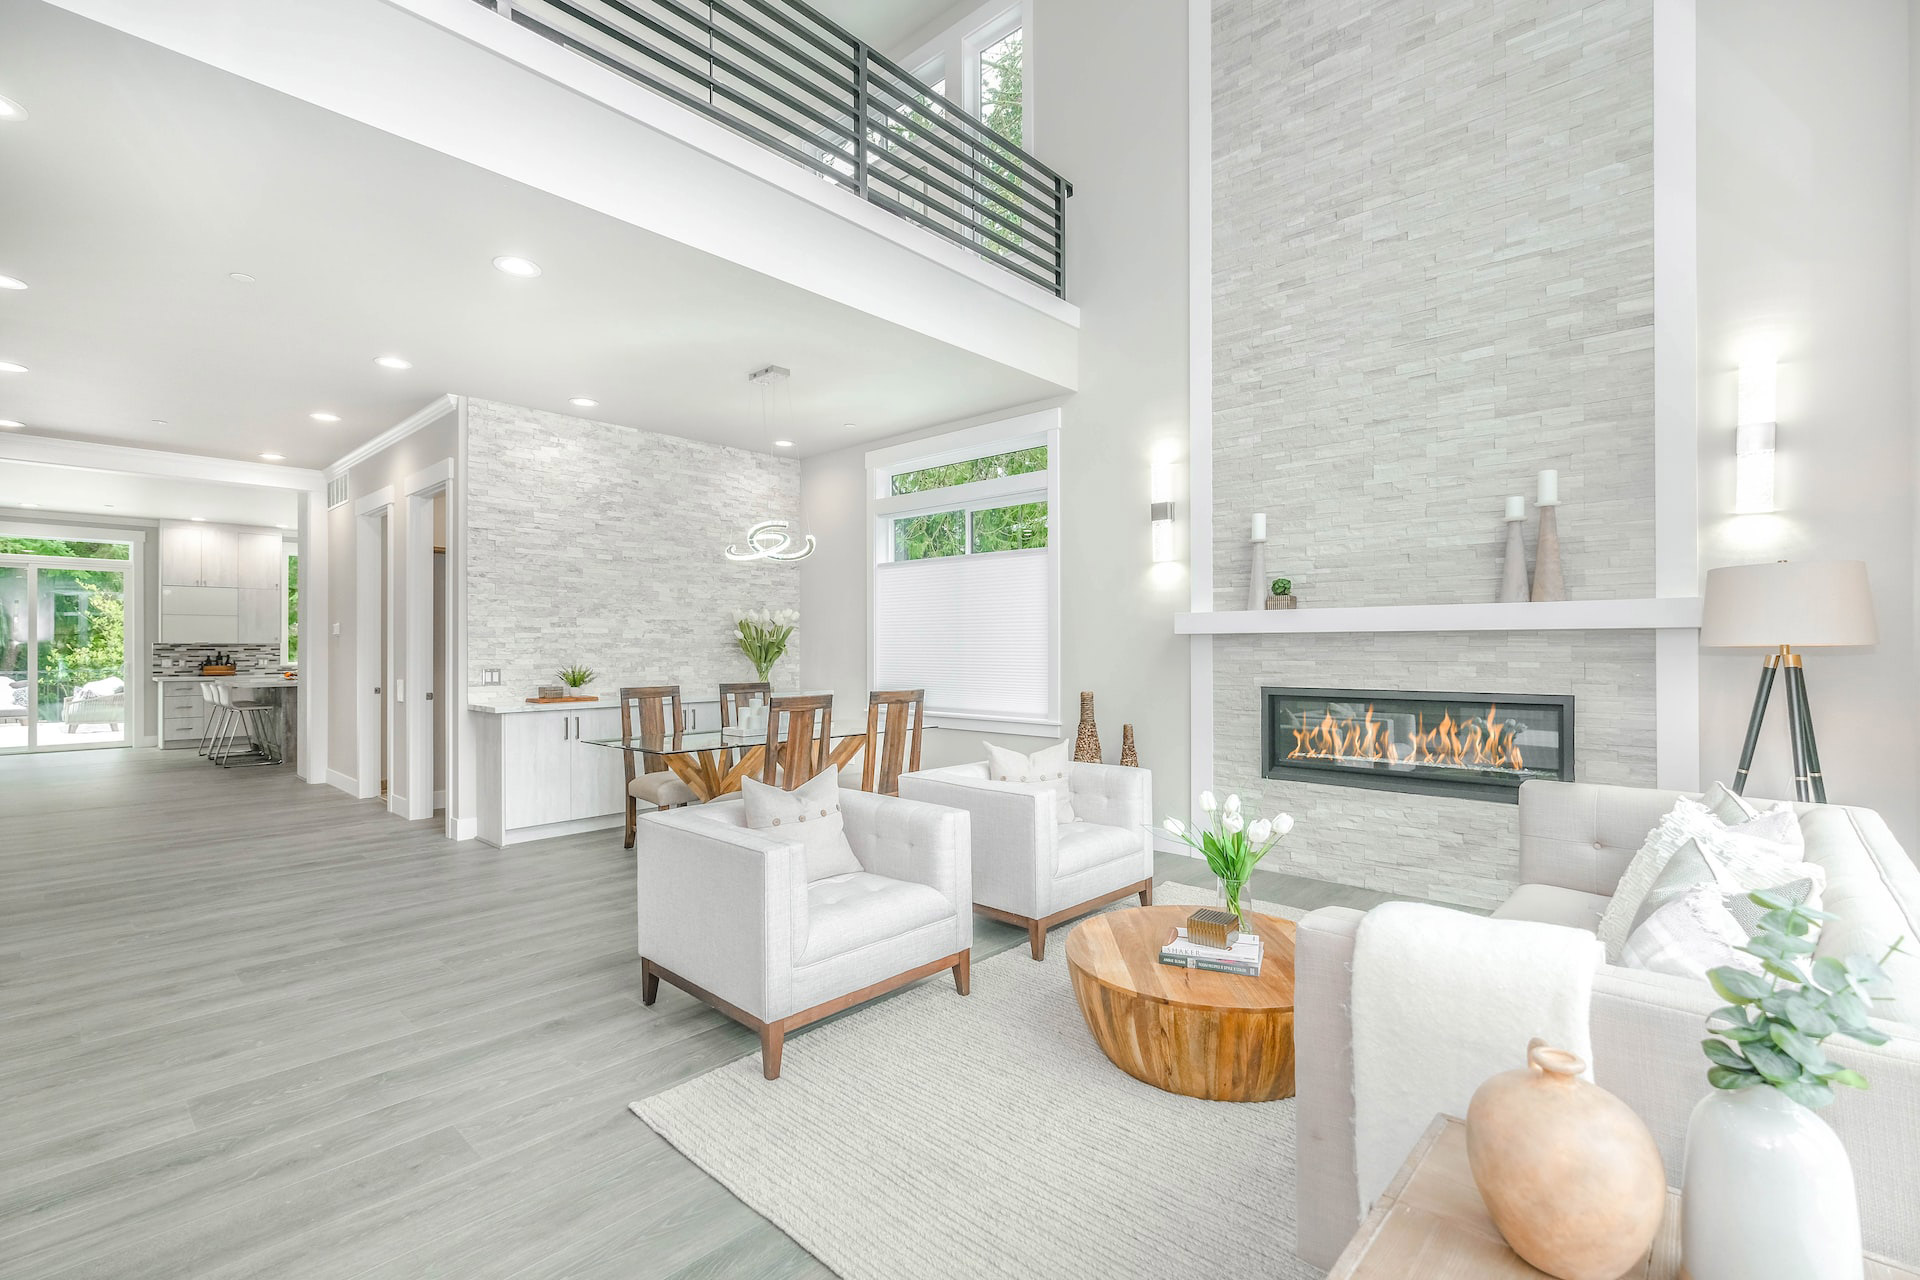
3 fireplaces, Living Room, Primary Retreat, Primary Bedroom, Raised Hearth, Wood Burning, Gas and Wood, Kitchen
Floors
Stone Tile, Pavers, Tile, Engineered Hardwood, Stone
Garage
2 total garage spaces, Attached, Driveway, Covered Parking, Driveway - Concrete, Garage - 2 Car, Garage Is Attached
Water Features
Water: District
Interior Features
Beamed Ceiling(s), Cathedral-Vaulted Ceilings, High Ceilings (9 Feet+), Living Room Balcony, Living Room Deck Attached, Mirrored Closet Door(s), Open Floor Plan, Recessed Lighting, Turnkey, Two Story Ceilings, Plaster Walls
Kitchen
Gourmet Kitchen, Island, Marble Counters, Stone Counters
Lot
LotAcreage: 0.1709, LotSizeArea: 7,771, Back Yard, Fenced Yard, Fenced, Front Yard, Landscaped, Secluded, Wooded, Yard, Canyon, Rural, Park Nearby
Miscellaneous
Coastal Commission
Parking
CoveredParking: 2, OpenOtherSpacesTotal: 2, TotalParking: 4
Property
EntryLocation: Ground Level w/steps, OtherStructures: Gazebo, PropertySubType: Single Family Residence, ViewDescription: Canyon, Bluff, Hills, Mountains, Orchard/Grove, Panoramic, Skyline, Tree Top, Trees/Woods, ViewYN: t, Zoning: LCR110, Balcony, Custom Built, French Doors, Full Copper Plumbing, High Ceilings (9 Feet+), Double Door Entry, Updated/Remodeled
Windows
French Windows, Double Pane Windows