Appliances & Equipment
Free Standing Electric, Microwave, Range Hood, Dishwasher, Dryer, Microwave, Range/Oven, Refrigerator, Washer, Electric Dryer Hookup
Building
2,385 sq ft, Built in 1996, Levels: Multi Levels, Detached/No Common Walls, Architectural
Cooling
Air Conditioning, Central
Exterior Features
Cement Board, Balcony, Covered, Covered Porch, Deck(s), Living Room Deck Attached, Patio Open, Porch, Porch - Front, Wrap Around Porch
Garage
Driveway, Driveway - Combination, Driveway - Pavers, Parking for Guests, Parking for Guests - Onsite, Side By Side
Water Features
Sprinklers: Front, Rear, Sprinkler System, Sprinkler Timer, Drip System, Water: District
Interior Features
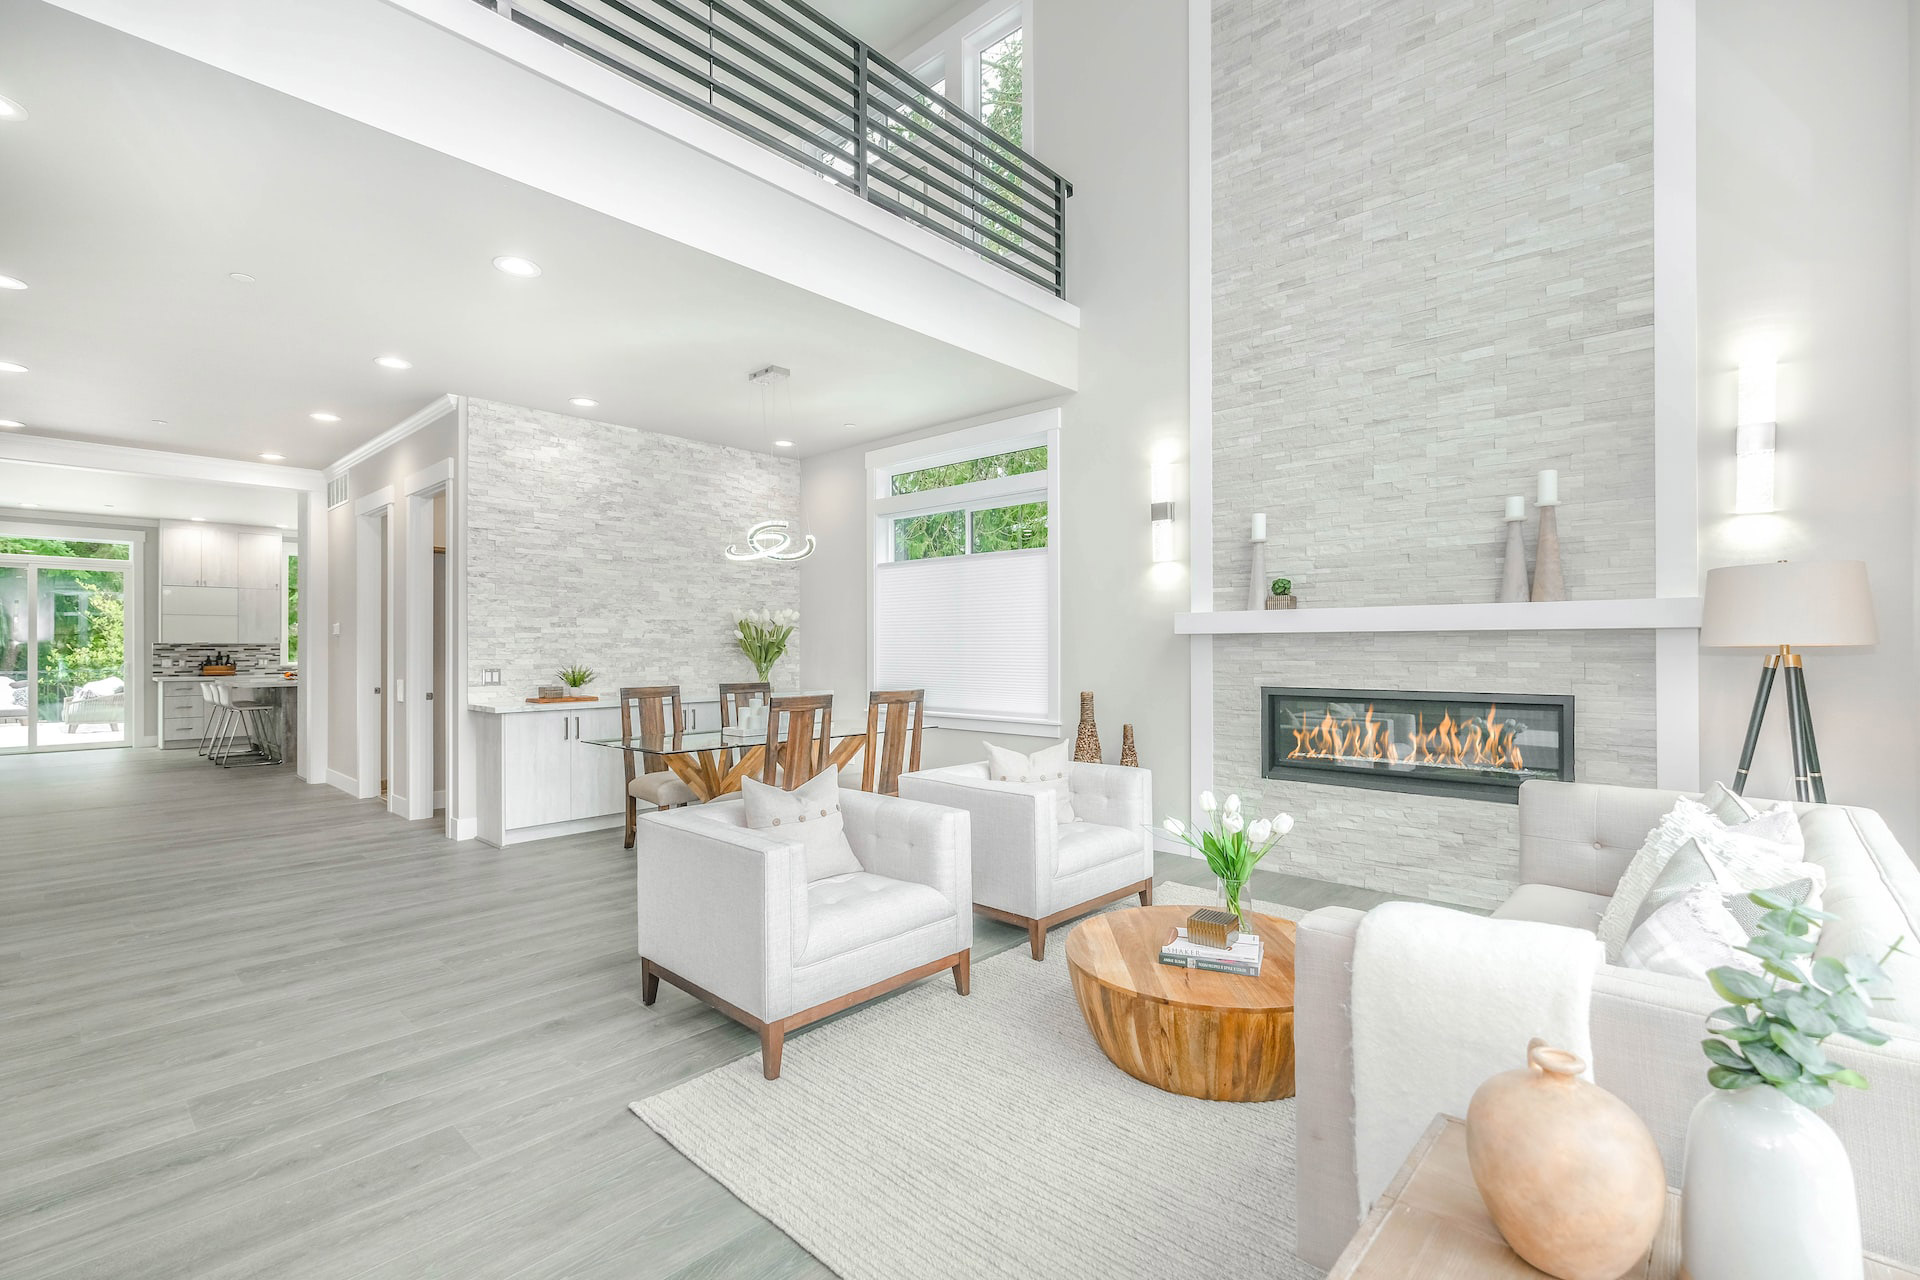
Cathedral-Vaulted Ceilings, High Ceilings (9 Feet+), Laundry - Closet Stacked, Living Room Deck Attached, Open Floor Plan, Two Story Ceilings
Kitchen
Remodeled, Quartz Counters, Pantry
Laundry
Laundry Closet Stacked, Outside
Lot
LotAcreage: 0.1739, LotSizeArea: 7,577, Back Yard, Exterior Security Lights, Fenced, Fenced Yard, Front Yard, Landscaped, Lawn, Wooded, Yard, Canyon, Rural, Park Nearby
Parking
OpenOtherSpacesTotal: 6, TotalParking: 6
Property
EntryLocation: Foyer, OtherStructures: None, PropertySubType: Single Family Residence, ViewDescription: Canyon, Hills, Mountains, Skyline, Tree Top, Trees/Woods, ViewYN: t, Zoning: LCR11L, Custom Built, Energy Efficient, French Doors, High Ceilings (9 Feet+), Sliding Glass Doors, Updated/Remodeled
Windows
Double Pane Windows