Appliances & Equipment
Built-Ins, Cooktop - Gas, Oven-Gas, Propane, Range Hood, Oven, Microwave, Alarm System, Ceiling Fan, Dishwasher, Dryer, Freezer, Garbage Disposal, Hood Fan, Ice Maker, Microwave, Washer, Solar Panels, Refrigerator, Range/Oven, Built-Ins
Building
8,369 sq ft, Built in 2015, Levels: Two Level, One Level, Split Level, Detached/No Common Walls, Other
Cooling
Central, Multi/Zone
Exterior Features
Balcony, Wood, Covered Porch, Deck(s), Living Room Balcony, Patio Open, Slab
Fireplaces
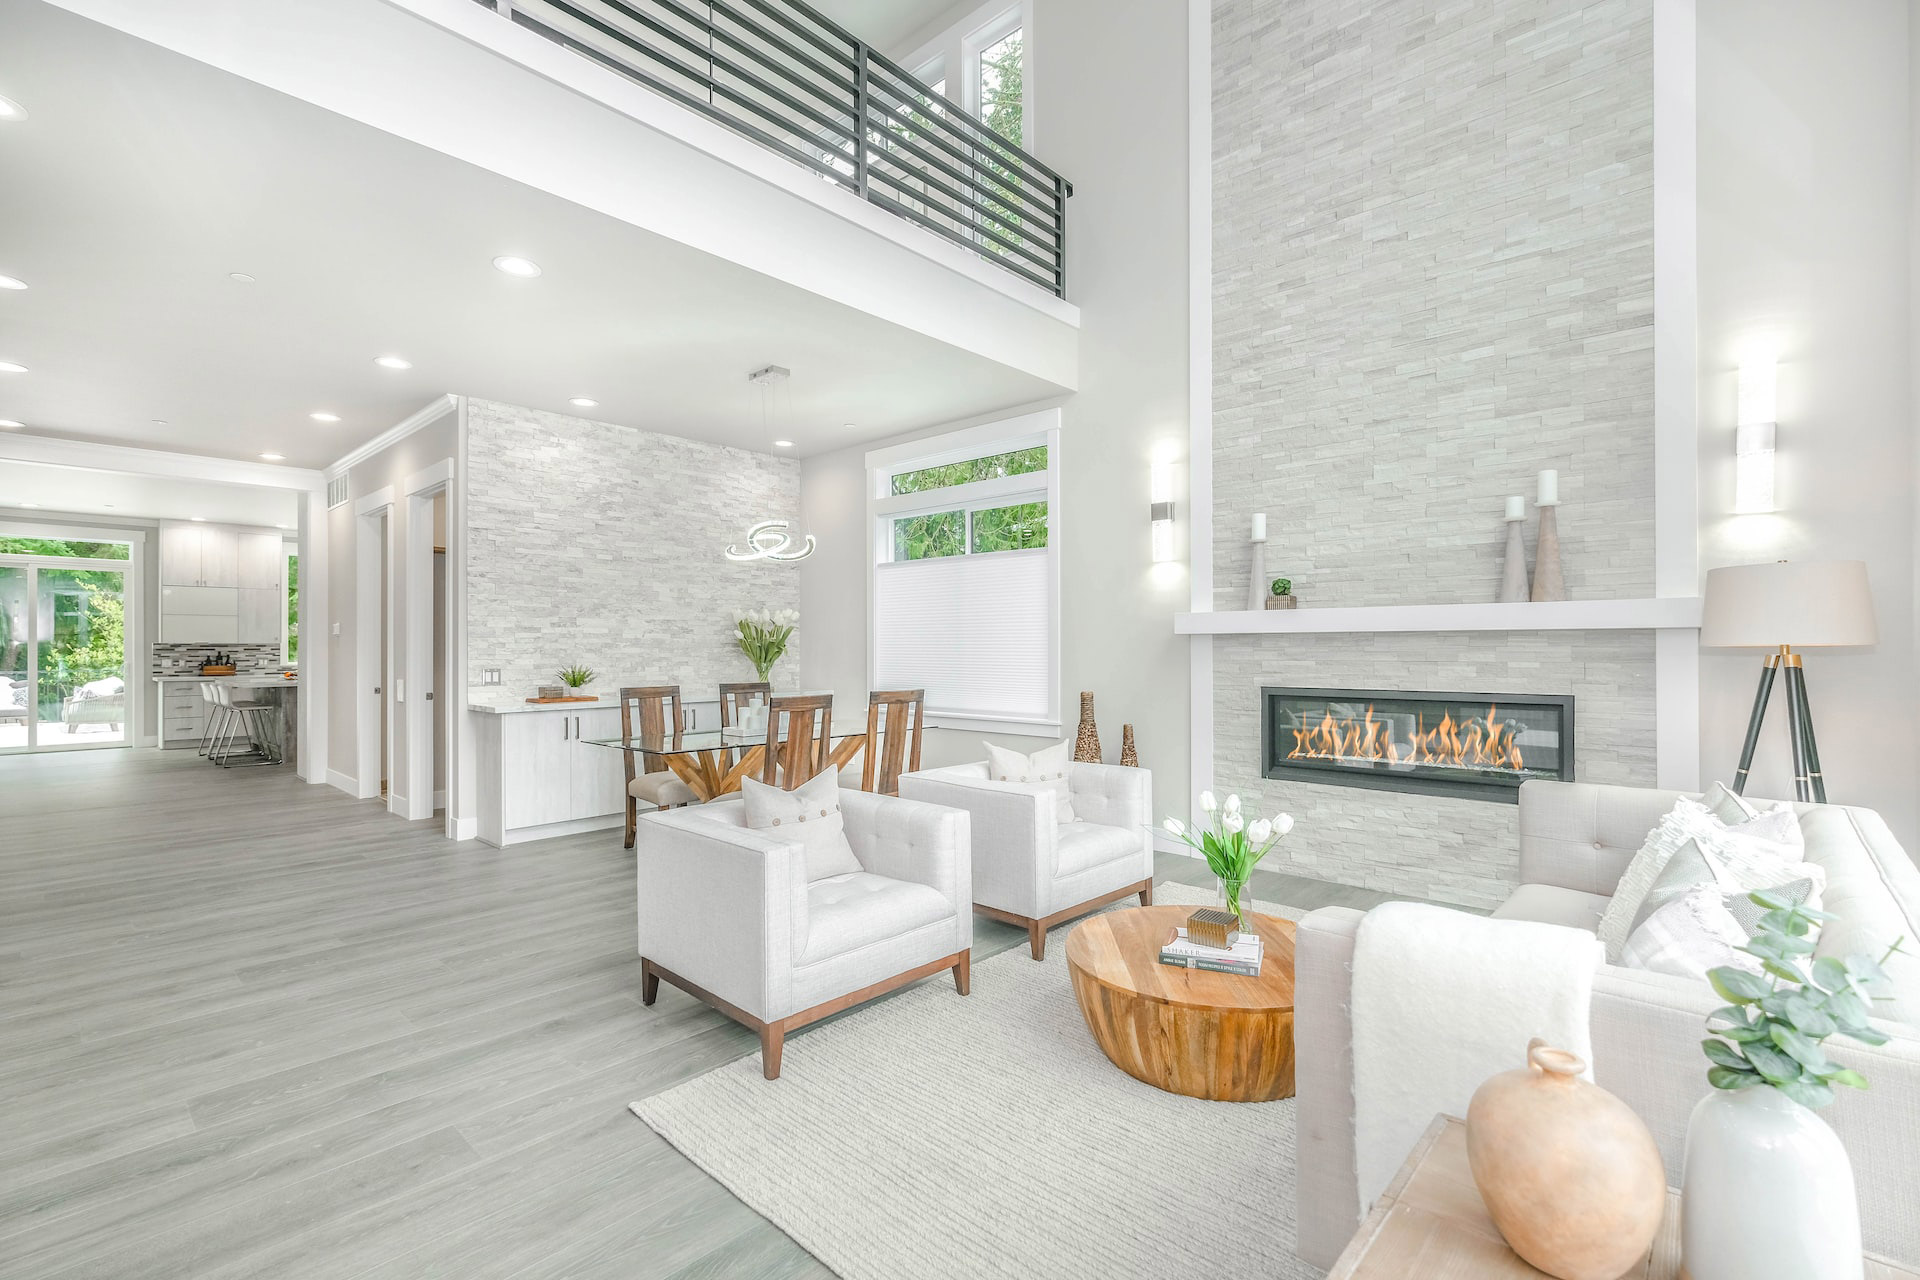
3 fireplaces, Dining, Family Room, Free Standing, Living Room, Guest House, Wood Burning, Raised Hearth
Floors
Ceramic Tile, Hardwood, Mixed, Stone Tile, Wood
Garage
Carport, Air Conditioned Garage, Attached, Built-In Storage, Driveway, RV Gated, RV Possible, Garage - 4+ Car
Water Features
Water: Public, Well
Heating
Central, Wood, Solar, Fireplace
Interior Features
Basement - Partial, Turnkey, Storage Space, Recessed Lighting, Living Room Balcony, Living Room Deck Attached, High Ceilings (9 Feet+), Two Story Ceilings
Kitchen
Skylight(s), Gourmet Kitchen, Open to Family Room, Galley Kitchen
Laundry
In Unit, Laundry Area, Inside, Room
Lot
LotAcreage: 8.23, LotSizeArea: 348,480, 2-4 Lots, Horse Property Unimproved, Landscaped, Lot Shape-Irregular, Secluded, Street Paved, Varied, Park Nearby, Private Road
Miscellaneous
Coastal Commission, Room For
Property
EntryFloorNumber: 1, EntryLocation: Main Level, HorseYN: t, NumberOfUnits: 7, OtherStructures: Barn(s), GuestHouse, Shed(s), PropertySubType: Single Family Residence, ViewDescription: Canyon, Peek-A-Boo, Trees/Woods, Tree Top, Skyline, Rocks, Vineyard, Orchard/Grove, Mountains, ViewYN: t, Zoning: LCA11*, Balcony, Custom Built, Double Door Entry, Energy Efficient, Full Copper Plumbing, French Doors, Propane Tanks, Rain Gutters, Slab, Updated/Remodeled
Windows
Awning, Custom Window Covering, Double Pane Windows, Drapes/Curtains, Screens, Skylights